Vision Inspection Equipment
Secondary Battery Machine Vision Inspection Equipment



Coating
Coating Vision
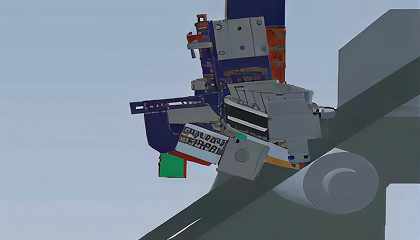
Coating Width / Surface Inspection
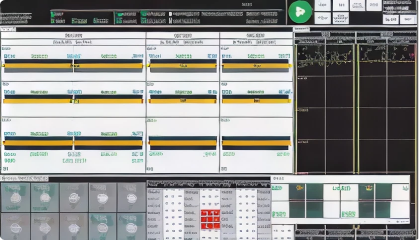
Equipped with CIS(CMOS Image Sensor) Module
| Item | Spec. | |
|---|---|---|
| Camera | Model | Max 1500mm CIS Module |
| Resolution | 36288 * 1 | |
| Pixel Size X | 43um(X) * 86um(Y) | |
| Speed | Line Speed | Max. 110 m/min |
Insulation Vision
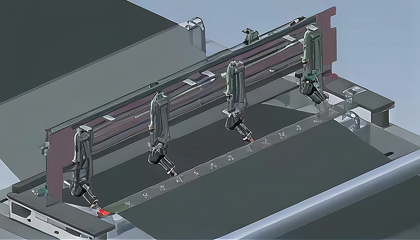
Insulation Coating Width Surface Inspection
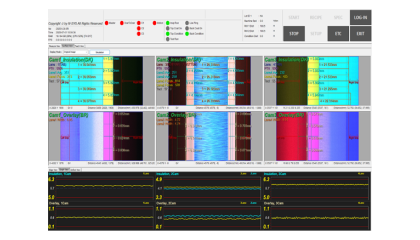
RGB Color Channel Split Function for Transparent Area Inspection
| Item | Spec. | |
|---|---|---|
| Camera | Model | 4K Line Camera |
| Resolution | 4096 * 1 | |
| Pixel Size | 15um(X) * 240um(Y) | |
| Light | Model | Bar Light(Blue) + Side(Red) |
| Speed | Line Speed | Max. 120 m/min |
Roll Press
Roll Press Surface Vision
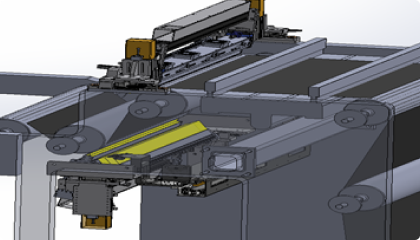
Electrode Width / Surface Inspection


- Equipped with CIS(CMOS Image Sensor) Module
- Pre-Processing algorithm applied for enhanced appearance inspection performance
| Item | Spec. | |
|---|---|---|
| Camera | Model | Max 1500mm CIS Module |
| Resolution | 36288 * 1 | |
| Pixel Size X | 43um(X) * 86um(Y) | |
| Speed | Line Speed | Max. 110 m/min |
Foil Pinhole Vision
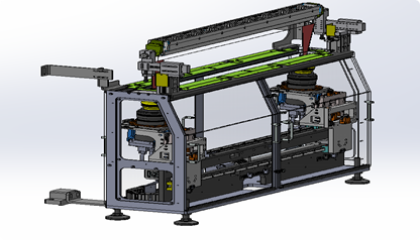
Foil Tear and Pinhole Defect Inspection
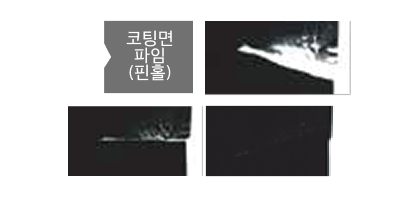
Specialized inspection algorithm for foil inspection using optimized illumination control
| Item | Spec. | |
|---|---|---|
| Camera | Model | 8K Line Camera |
| Resolution | 8192 * 1 | |
| Pixel Size | 8um(X) * 0.11um(Y) | |
| Light | Model | Bar Light(Blue) + Side(Red) |
| Speed | Line Speed | Max. 120 m/min |
Thickness Gauge
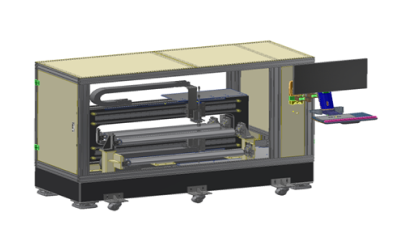
Measures electrode thickness after roll pressing to ensure uniform quality
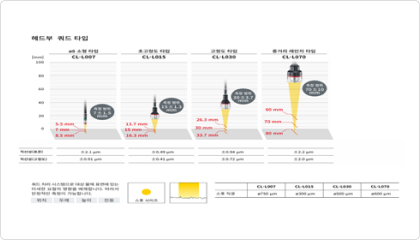
High-precision thickness measurement using Laser displacement sensors
| Item | Spec. |
|---|---|
| Measurement Range | Thickness : +/- 3.7mm / Width : 400mm~2,000mm |
| Transfer Speed | max 150 mm/s |
| Resolution | min 0.25um |
| Sensor Spot Size | 500um |
| Accuracy | +/- 1um /1M |
Slitting
Slitter Surface Vision
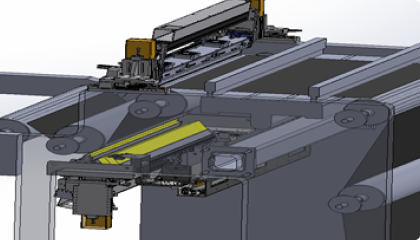
Electrode Width / Surface Inspection


- Equipped with CIS(CMOS Image Sensor) Module
- Pre-Processing algorithm applied for enhanced appearance inspection performance
| Item | Spec. | |
|---|---|---|
| Camera | Model | Max 1500mm CIS Module |
| Resolution | 36288 * 1 | |
| Pixel Size X | 43um(X) * 86um(Y) | |
| Speed | Line Speed | Max. 110 m/min |
Tap Welding
LPW Vision Integrated System
Integrated Inspection System for Welding Processes Before Can Assembly
| No. | Process | Layout | Inspection Items |
|---|---|---|---|
| 1 | Input Align | 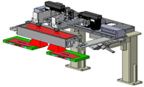 |
Jelly roll positioning inspection and centering position correction during loading |
| 2 | J/R Align + Tab Folding Inspection |
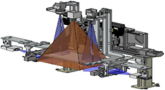 |
J/R alignment status inspection Tab position, and spacing inspection + Jelly Roll tab folding inspection |
| 3 | Cap A'ssy | 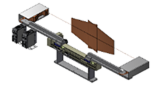 |
Warpage inspection before Cap Assembly coating |
| 4 | Welding Gap | 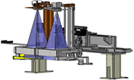 |
Gap inspection between Cap Plate and Jelly Roll after Cap Assembly welding |
| 5 | Welding Bead | 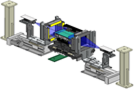 |
Laser weld condition inspection after Cap Assembly welding and AI-based foreign material inspection in welded areas |
| 6 | Retainer Inspection | 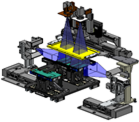 |
Retainer attachment condition inspection |
| 7 | Short Measurement | 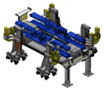 |
Short Circuit Inspection |
| 8 | Foreign Material Inspection | 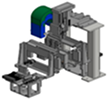 |
AI inspection of internal metallic foreign materials inside tape |
| 9 | Front Tape Inspection | 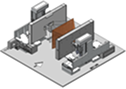 |
Gap between Tape Top Surface and Cap Plate & Tape Attachment Condition Inspection |
Prismatic 3D Can-Cap Welding Vision
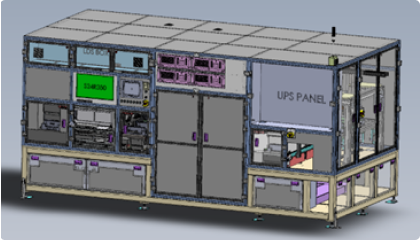
Quality Inspection of Cell Weld Areas After Laser Welding Completion
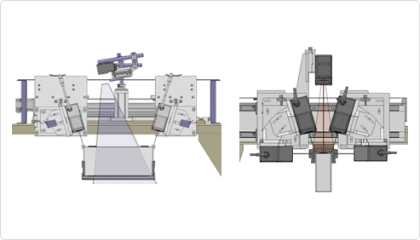
AI inspection using 2.5D / 3D sensors
| Item | LJ-X8200 | LJ-X8060 | LJ-X8080 |
|---|---|---|---|
| W.D | 245 mm | ~64 mm | 73 mm |
| Measurement Range(Z-axis) | ±34 mm | ±7.3 mm | ±20.5 mm |
| Repeatability (Z-axis) | 1 µm | 0.4 µm | 0.5 µm |
| Repeatability (X-axis) | 3 µm | 0.5 µm | 1.0 µm |
| Linearty (Z-axis) | ±0.04 % of F.S | ±0.04 % of F.S. | ±0.03 % of F.S. |
| Number of Measurement points | 3200 | 3200 | 3200 |
Prismatic Seal-Pin Welding Vision
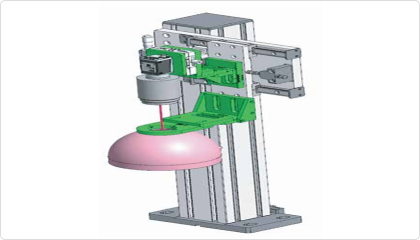
Inspection of Weld Foreign Materials and Internal Pinholes After Sealing
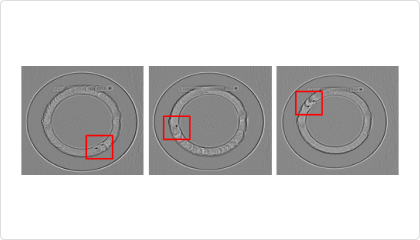
Seal weld inspection using a 2.5D circular edge detection algorithm
| Item | 2.5D Vision |
|---|---|
| Vision | 5M Area Camera |
| Light Source | Dome Light |
| Minimum Detectable Size | 50um |
| Throughput | 15ppm |
EOL
Formation Vision Inspection Machine
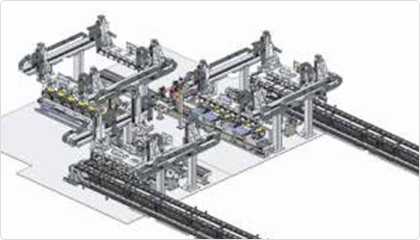
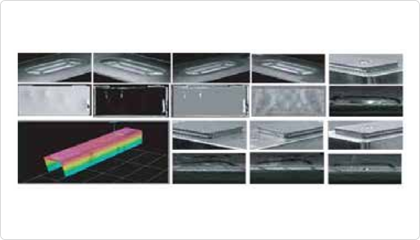
Integrated 6-Side Appearance Inspection using 2D / 2.5D / 3D Sensors
| Vision | Camera Interface |
Camera | Mag | Image Resolution |
F.O.V | D.O.F |
|---|---|---|---|---|---|---|
| Front Rear Surface |
LAN | 8192 *1 / Mono | Approx. 0.096x | 39um | Approx. 320mm | Approx. ±2.74mm |
| Top Bottom Left Right Surface |
LAN | 2048 *1 / Mono | Approx. 0.131x | 41um | Approx. 116mm | Approx. ±1.57mm |
| Rear Surface | 1GigE | 4192 * 1 / 3D Sensor x 2EA |
- | 42.56um | Approx. 178mm | - |
| Left Surface | 1GigE | 4192 * 1 / 3D Sensor |
- | 42.56um | Approx. 178mm | - |
| Right Surface | 1GigE | 4192 * 1 / 3D Sensor |
- | 42.56um | Approx. 178mm | - |
| Round (Left / Right) |
Camera Link | 2048 * 1 / Mono x 2EA |
Approx. 0.28x | 25um | Approx. 51mm | Approx. ±0.459mm |
| Terminal Vent |
1GigE | 2448 * 2048 / Mono |
Approx. 0.132x | 26um | Approx. 63mm * 53mm |
Approx. ±0.72mm |
Cylindrical Appearance Inspection System
Cylindrical Cell Final Appearance Inspection System Before Shipment (Standard Configuration Inspection T/T : 220ppm)
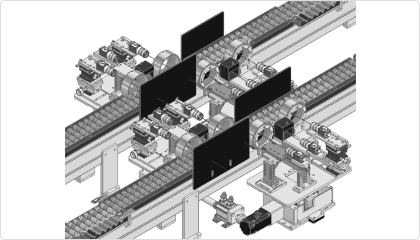
Inspection system for detecting defects on the top and bottom surfaces of cylindrical cells.
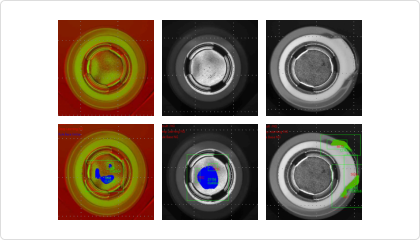
- Dent, Scratch, Foreign Material, Tube Appearance, and Washer Appearance Inspection
- Hybrid Inspection based on Rule-Based and Deep Learning Technologies
- Integrated Top / Bottom Appearance Inspection System
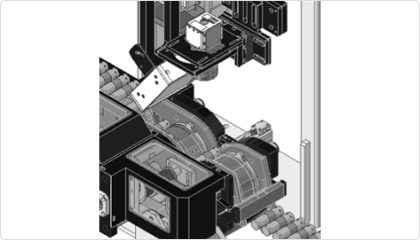
Inspection system for detecting defects and marking conditions on the side surface of cylindrical cells.
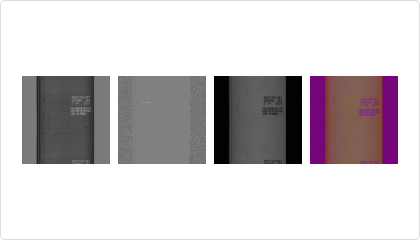
- Dent, Scratch, Foreign Material, Tube Appearance, and Marking Appearance Inspection
- Hybrid Inspection based on Rule-Based and Deep Learning Technologies
- High-Resolution Line Scan Based Side Appearance Inspection System
| Item | Top / Bottom Appearance Inspection System | Side Appearance Inspection System |
|---|---|---|
| Resolution | 1282px(H) × 1024px(V) | 2048px(H) × 1px(V) |
| Max. Expanded Image Size | - | 2048px(H) × 16384px(V) |
| Camera Type | Area Scan Camera (Flying) | Line Scan Camera |
| Inspection System | Rule-Based + Deep Learning Hybrid Inspection |
Rule-Based + Deep Learning Hybrid Inspection |
| Optic System | 3-Type Optic System (Two 2D Optics + One 2.5D Optic) |
- |